
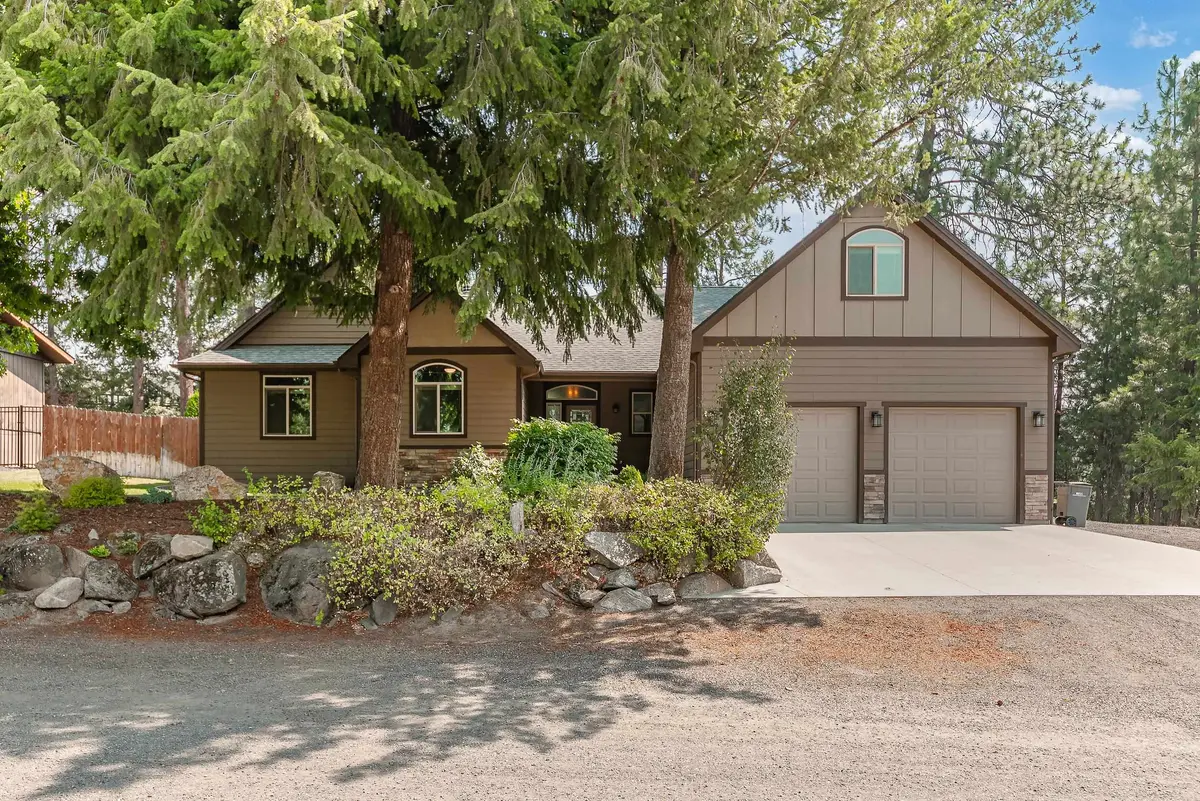


Bought with Douglas Juliano
$615,000
$615,000
For more information regarding the value of a property, please contact us for a free consultation.
3 Beds
2 Baths
2,115 SqFt
SOLD DATE : 09/18/2026
Key Details
Sold Price $615,000
Property Type Single Family Home
Sub Type Single Family Residence
Listing Status Sold
Purchase Type For Sale
Square Footage 2,115 sqft
Price per Sqft $290
MLS Listing ID 202622116
Sold Date 09/18/26
Style Ranch
Bedrooms 3
Year Built 2017
Lot Size 0.280 Acres
Lot Dimensions 0.28
Property Sub-Type Single Family Residence
Property Description
Immaculate Legendary Hills rancher near Kalispel Country Club! The open kitchen impresses with granite counters, a huge island, top of the line appliances, and a butler's pantry with its own granite tops. The primary suite is a true retreat: double sinks, garden tub, tiled shower, and a spacious double-vanity walk in closet. A wood burning fireplace warms the main living space, and the large loft with wet bar offers flex space for a theater room, game room, or whatever you need. Updates include a tankless water heater, new window coverings, and new interior shutters. Outside, the meticulously landscaped backyard is private and serene, with composite decking under a vaulted, covered a patio with firepit, and clean cement curbing. The 2-car garage includes one tandem bay with an attached bonus room (workshop, gym, or storage) and its own door to the backyard. RV parking too. Zoned for Mead Schools. This home shows like a model, don't miss it!!
Location
State WA
County Spokane
Rooms
Basement Crawl Space, None
Interior
Interior Features Smart Thermostat, Pantry, Kitchen Island, Cathedral Ceiling(s)
Heating Natural Gas, Forced Air
Cooling Central Air
Fireplaces Type Woodburning Fireplce
Appliance Tankless Water Heater, Range, Indoor Grill, Dishwasher, Refrigerator, Disposal, Microwave, Hard Surface Counters
Exterior
Parking Features Attached, RV Access/Parking, Garage Door Opener, Oversized
Garage Spaces 2.0
View Y/N true
View Territorial
Roof Type Composition
Building
Lot Description Fenced Yard, Sprinkler - Automatic, Treed, Corner Lot
Story 2
Architectural Style Ranch
Structure Type Stone Veneer,Shake Siding,Wood Siding
New Construction false
Schools
Elementary Schools Brentwood
Middle Schools Northwood
High Schools Mead
School District Mead
Others
Acceptable Financing FHA, VA Loan, Conventional, Cash
Listing Terms FHA, VA Loan, Conventional, Cash
Read Less Info
Want to know what your home might be worth? Contact us for a FREE valuation!

Our team is ready to help you sell your home for the highest possible price ASAP
GET MORE INFORMATION
