



Bought with Barbara Frye
$720,000
$720,000
For more information regarding the value of a property, please contact us for a free consultation.
5 Beds
4 Baths
3,326 SqFt
SOLD DATE : 09/02/2026
Key Details
Sold Price $720,000
Property Type Single Family Home
Sub Type Single Family Residence
Listing Status Sold
Purchase Type For Sale
Square Footage 3,326 sqft
Price per Sqft $216
Subdivision Peone Creek
MLS Listing ID 202621556
Sold Date 09/02/26
Style Ranch
Bedrooms 5
Year Built 1980
Annual Tax Amount $6,408
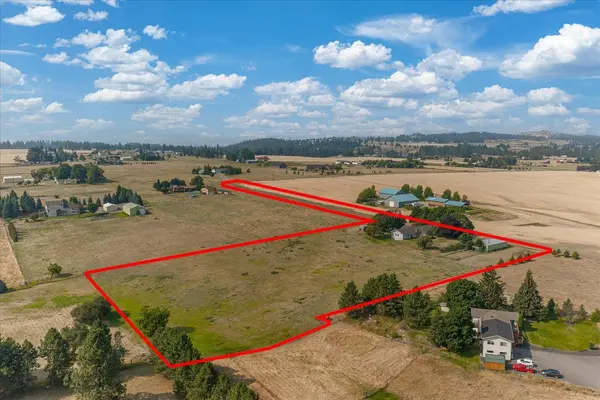
Lot Size 5.840 Acres
Lot Dimensions 5.84
Property Sub-Type Single Family Residence
Property Description
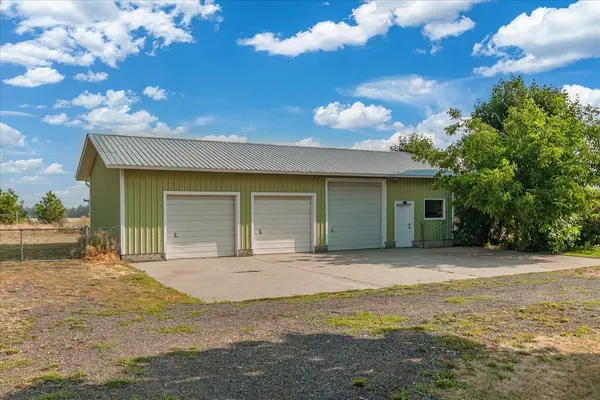
Enjoy spectacular Mt. Spokane and territorial views from this spacious ranch-style home offering the perfect blend of country living and convenience. Located just minutes from I-90 and nearby amenities, you'll enjoy a peaceful setting with easy access to shopping, dining, schools, and services. The main floor features 3 bedrooms, 2 bathrooms, a large mudroom, main floor laundry, and a cozy wood stove fireplace. The laundry room provides access to the fenced backyard and deck, perfect for relaxing or entertaining. The finished basement offers 2 additional bedrooms, a bathroom, and a large recreation room. Outside, the impressive 1,456 sq. ft. shop (approx. 28' x 52') with three overhead doors provides ample space for vehicles, RVs, projects, and storage. A greenhouse adds even more appeal. Breathtaking views, room to spread out, and an ideal location make this property a must-see!
Location
State WA
County Spokane
Rooms
Basement Full, Finished, Rec/Family Area
Interior
Heating Electric, Forced Air, Heat Pump
Cooling Central Air
Appliance Free-Standing Range, Dishwasher, Disposal
Exterior
Parking Features Attached, RV Access/Parking, Garage Door Opener, Off Site
Garage Spaces 4.0
View Y/N true
View Mountain(s), Water
Roof Type Composition
Building
Lot Description Views, Fenced Yard, Sprinkler - Partial, Level, Open Lot
Story 1
Architectural Style Ranch
Structure Type Brick Veneer,Wood Siding
New Construction false
Schools
Elementary Schools Pasadena
Middle Schools Centennial
High Schools West Valley
School District West Valley
Others
Acceptable Financing FHA, VA Loan, Conventional, Cash
Listing Terms FHA, VA Loan, Conventional, Cash
Read Less Info
Want to know what your home might be worth? Contact us for a FREE valuation!

Our team is ready to help you sell your home for the highest possible price ASAP
GET MORE INFORMATION
