




Bought with Justin Smith
$475,000
$475,000
For more information regarding the value of a property, please contact us for a free consultation.
4 Beds
2 Baths
2,188 SqFt
SOLD DATE : 09/02/2026
Key Details
Sold Price $475,000
Property Type Single Family Home
Sub Type Single Family Residence
Listing Status Sold
Purchase Type For Sale
Square Footage 2,188 sqft
Price per Sqft $217
MLS Listing ID 202621321
Sold Date 09/02/26
Style Contemporary
Bedrooms 4
Year Built 1972
Annual Tax Amount $4,164
Lot Size 9,583 Sqft
Lot Dimensions 0.22
Property Sub-Type Single Family Residence
Property Description
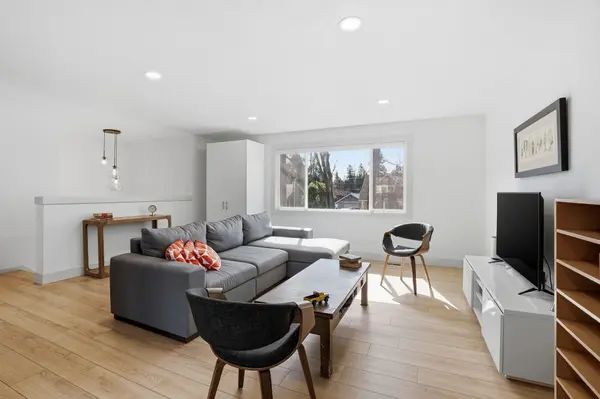
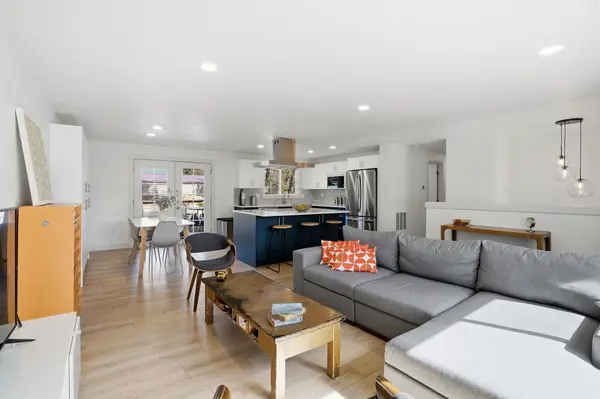
Rare South Hill opportunity — completely reimagined from top to bottom with an extraordinary $296,000 in renovations. This stunning 4BD/2BA, 2,188 sq ft home delivers designer-quality finishes throughout without the new construction price tag. The show-stopping chef's kitchen features quartz countertops, a bold navy island with bar seating, premium stainless appliances, and custom cabinetry. The open-concept great room flows beautifully with new LVP flooring, recessed lighting, and walls of natural light. Three main-level bedrooms plus a fully finished lower level with family room, 4th bedroom, full bath, and laundry — true flex space. Step outside to a private, fully fenced 9,424 sq ft lot with a large entertainer's deck. Brand-new 2-car garage — a coveted rarity on South Hill. New roof, new windows, new electrical, new plumbing. Minutes to Manito Park, Lincoln Heights, and top-rated schools. This isn't a flip — it's a full transformation. Turnkey perfection rarely hits this price point.
Location
State WA
County Spokane
Rooms
Basement Full, Finished, Daylight, Rec/Family Area, Laundry, Walk-Out Access
Interior
Interior Features Hot Water, High Speed Internet, Pantry, Kitchen Island
Heating Natural Gas, Forced Air
Cooling Central Air
Fireplaces Type Woodburning Fireplce
Appliance Range, Indoor Grill, Dishwasher, Refrigerator, Disposal, Microwave, Washer, Dryer, Hard Surface Counters
Exterior
Parking Features Detached, Garage Door Opener, Electric Vehicle Charging Station(s)
Garage Spaces 2.0
Utilities Available Cable Available
View Y/N true
Roof Type Composition
Building
Lot Description Fenced Yard, Sprinkler - Automatic, Treed, Level, Fencing
Story 2
Architectural Style Contemporary
Structure Type Wood Siding
New Construction false
Schools
Elementary Schools Jefferson
Middle Schools Sacajawea
High Schools Lewis & Clark
School District Spokane Dist 81
Others
Acceptable Financing FHA, VA Loan, Conventional, Cash
Listing Terms FHA, VA Loan, Conventional, Cash
Read Less Info
Want to know what your home might be worth? Contact us for a FREE valuation!

Our team is ready to help you sell your home for the highest possible price ASAP
GET MORE INFORMATION
